
Aug 21, 2026
CNC Machining for Robot Harmonic Reducer Housings | TengRui Precision
Learn how to evaluate a CNC machining supplier for robot harmonic reducer housings requiring 0.003 mm positioning tolerance, reliable inspection, and stable batch production.
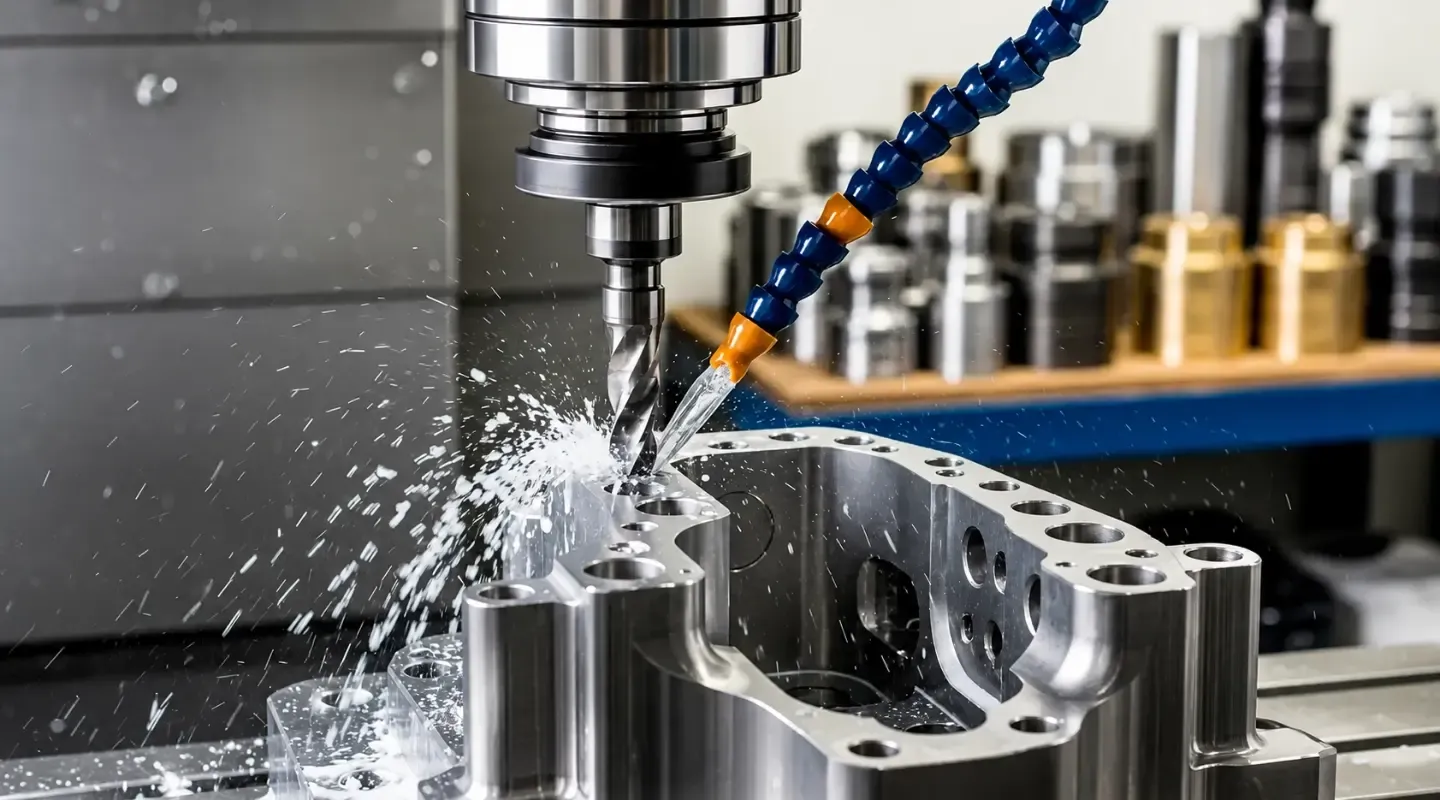
Achieving a 0.003 mm positioning tolerance on a robot harmonic reducer housing is not a routine CNC machining task. At this level, equipment capability alone is not enough. The machining process, fixture design, material stability, inspection method, and batch control strategy must work together.
A harmonic reducer is a critical transmission component inside a robot joint. Its performance affects positioning accuracy, repeatability, motion stability, noise, and long-term reliability. The reducer housing connects the motor, reducer, bearings, and output structure. Any dimensional or geometric error in this housing may be transferred directly into the complete joint assembly.
For overseas buyers, the real challenge is not finding a supplier that says, “We can make it.” The challenge is confirming whether the supplier can:
- Understand the drawing and functional requirements
- Produce a qualified prototype
- Repeat the same accuracy in batch production
- Provide traceable inspection evidence
- Control surface treatment and final dimensions
- Respond quickly if a problem occurs after international delivery
This article explains the main risks involved in harmonic reducer housing machining and provides a practical framework for evaluating a CNC machining supplier.
Why Harmonic Reducer Housings Are Difficult to Machine
A harmonic reducer housing is not an ordinary structural component. It may contain bearing bores, locating pilots, mounting faces, threaded holes, and thin-wall sections within the same part.
These features are closely related through a common datum system. An error in one area may affect the alignment and performance of the complete assembly.
Concentricity and Bearing Bore Accuracy
The concentricity between the bearing bore, locating pilot, and rotating axis affects bearing alignment and load distribution.
If these features are not properly aligned, the assembly may experience:
- Uneven bearing loads
- Increased friction and temperature
- Abnormal vibration or noise
- Reduced positioning accuracy
- Premature wear of the reducer
- Shorter service life
A bearing bore with excessive roundness or cylindricity error may also create problems during press fitting. Even a small deviation can result in difficult assembly, uneven interference, bearing distortion, or rotational resistance.
Thin-Wall Deformation
Some areas of a harmonic reducer housing may have wall thicknesses of only 3 to 8 mm.
Thin walls can deflect under cutting force. This means the material moves away from the tool during machining and returns after the tool has passed, creating dimensional and geometric errors.
Clamping introduces another risk. Excessive clamping force can deform the part, while insufficient clamping force may allow vibration or movement during machining.
A suitable process may require:
- Custom soft jaws
- Low-deformation fixtures
- Additional support points
- Controlled clamping force
- Balanced material removal
- Separate roughing and finishing operations
The correct approach depends on the actual geometry, material, and tolerance requirements.
Interrelated Geometric Tolerances
Important characteristics may include:
- Position of threaded and mounting holes
- Concentricity between bearing bores and locating pilots
- Roundness and cylindricity of bearing bores
- Flatness of mounting surfaces
- Perpendicularity between bores and mounting faces
These tolerances cannot be evaluated independently. The supplier must understand the datum structure and how the part functions in the final robot joint.
Four Points to Verify Before Selecting a Supplier
1. Equipment Does Not Replace Process Engineering
Owning a turn-mill center or a five-axis machining center does not automatically mean a supplier can produce a stable harmonic reducer housing.
The main question is how the supplier plans to machine the part.
A capable supplier should be able to explain:
- Which features will be machined in one setup
- How the machining datum will be established
- How roughing and finishing allowances will be distributed
- How thin-wall deformation will be controlled
- How tool wear will be monitored
- How critical dimensions will be inspected
- Whether stress relief or intermediate aging is necessary
Process concentration can reduce repeated positioning errors. However, completing more operations in one setup is only useful when the fixture, tool paths, cutting forces, and thermal conditions are properly controlled.
TengRui Precision operates more than 80 precision machining machines, including 3-axis, 4-axis, and 5-axis machining centers, CNC lathes, grinding machines, and wire EDM equipment. The facility includes 20 five-axis machines.
However, machine quantity should not be the only reason for selecting a supplier. For a project requiring a 0.003 mm positioning tolerance, the final decision should be based on the drawing review, proposed process, prototype measurements, and small-batch production data.
A machine specification is not the same as proven part capability.
2. Inspection Capability Determines Whether Accuracy Can Be Proven
When a supplier claims that it can achieve a 0.003 mm positioning tolerance, the buyer should ask:
- Which measuring equipment will be used?
- How will the coordinate system be established?
- Which datums will be used?
- How many points will be measured?
- Can the report be traced to the production batch?
- Will the supplier and customer use the same inspection method?
Calipers and standard optical comparators are not sufficient to verify many 0.003 mm-level positional requirements. A coordinate measuring machine and a correctly programmed inspection method are normally required.
TengRui’s quality department is equipped with Zeiss and Hexagon coordinate measuring machines, as well as Mitutoyo surface roughness measuring equipment.
For overseas projects, the inspection scope should be agreed upon before production. Buyers should specify whether they require:
- First Article Inspection, or FAI
- Full-dimensional inspection reports
- CMM reports
- Surface roughness reports
- Material certificates
- Critical-dimension inspection
- SPC data
- CPK analysis
- Surface treatment certificates
Agreeing on the datum and inspection method before machining helps prevent situations in which the supplier and customer obtain different results from the same part.
This is particularly important for international orders, where a measurement disagreement may result in return shipping, replacement production, customs delays, and lost project time.
3. Written Process Evidence Is More Reliable Than Verbal Promises
A supplier should be able to explain its proposed manufacturing process before prototype production begins.
A practical process review may include:
- Machining sequence
- Equipment selection
- Fixture and clamping method
- Roughing and finishing strategy
- Tool selection
- Critical process controls
- In-process inspection
- Final inspection method
- Identified manufacturing risks
If the supplier only responds with “We can meet the drawing,” the buyer should request additional evidence.
At TengRui, a DFM review is performed before machining a new custom part. The purpose is to identify risks such as:
- Thin-wall deformation
- Insufficient clamping areas
- Tool-access limitations
- Conflicting tolerances
- Unclear datum definitions
- Difficult-to-inspect features
- Surface treatment dimensional changes
- Material availability or stability issues
DFM does not mean changing the customer’s design without permission. It provides the customer with manufacturing information before money and time are committed to production.
Any proposed design change should be reviewed and approved by the customer in writing.
4. Surface Treatment Must Be Included in Dimensional Planning
For an aluminum harmonic reducer housing, anodizing is not only an appearance requirement. It may provide corrosion resistance, wear resistance, electrical insulation, or other functional properties.
The coating also changes the final dimensions.
If bearing bores, locating pilots, threaded holes, or mating surfaces are not properly considered, the part may pass machining inspection but fail during assembly after anodizing.
The RFQ should therefore define:
- Anodizing type
- Required color
- Coating thickness
- Acceptable color variation
- Masking areas
- Conductive areas
- Salt spray requirements
- Cosmetic acceptance standard
- Whether dimensions apply before or after coating
TengRui can coordinate anodizing, sandblasting, polishing, passivation, and other finishing processes according to project requirements.
For overseas customers, the important point is not the phrase “one-stop service.” The important point is whether the coating requirements, dimensional compensation, masking, inspection, and acceptance criteria are documented before production.
What to Include in a Harmonic Reducer Housing RFQ
A complete RFQ reduces quotation errors, engineering delays, and unexpected price changes.
1. Drawings and 3D Models
Provide both a dimensioned PDF drawing and a STEP model whenever possible.
The PDF drawing should define:
- Dimensions and tolerances
- Geometric tolerances
- Datum system
- Surface roughness
- Material and material condition
- Heat treatment
- Surface treatment
- Critical characteristics
- Inspection requirements
The STEP model helps the supplier review geometry, tool access, and fixture space, but it should not replace a properly controlled engineering drawing.
2. Material Requirements
Specify the complete material designation, such as:
- Aluminum 6061-T6
- Aluminum 7075-T6
- Stainless steel 304 or 316
- Titanium alloy
- Engineering plastics such as PEEK
Also state whether material certificates, chemical composition reports, mechanical test reports, or batch traceability are required.
3. Order Quantities
Provide the prototype quantity, expected first batch, regular batch size, and estimated annual demand.
For example:
- Prototype: 1–5 pieces
- Pilot batch: 20–50 pieces
- Regular order: 100–300 pieces per month
- Estimated annual demand: 1,000–3,000 pieces
This information helps the supplier determine whether flexible fixtures or dedicated production tooling will provide the best balance between cost and stability.
4. Inspection Requirements
Clearly identify critical dimensions and specify whether they require:
- 100% inspection
- Sampling inspection
- FAI
- CMM reporting
- SPC monitoring
- CPK evaluation
A CPK value of 1.33 or higher is commonly used as a reference for an acceptable process, but the required value should be agreed upon for each project.
5. Packaging and Shipping
High-precision parts can be damaged during international transportation even when they leave the factory in acceptable condition.
The RFQ should define:
- Individual packaging
- Protection of bearing bores and threads
- Prevention of metal-to-metal contact
- Corrosion protection
- Protection of cosmetic surfaces
- Shipping method
- Insurance requirements
- Incoterms
- Delivery address and customs documents
Packaging should be treated as part of the quality plan, not as an afterthought.
A Practical Prototype-to-Production Process
The following timeline can be used as a general reference for a medium-complexity aluminum harmonic reducer housing. The actual lead time depends on geometry, material, tolerances, quantity, finishing, and inspection requirements.
Project Stage | Reference Lead Time | Main Deliverables |
|---|---|---|
DFM review and quotation | About 2 working days | Manufacturability review, identified risks, quotation |
Prototype and FAI | 7–10 working days | Prototype parts, FAI report, agreed material documents |
Pilot production | 10–15 working days | Small-batch parts, process data, CPK if required |
Volume production | Based on order schedule | Batch inspection records and agreed quality documents |
More time may be required for titanium, stainless steel, large components, complex finishing, or special inspection.
The timeline also assumes that the drawings and technical requirements are complete. Unclear tolerances, changing quantities, late inspection requirements, or surface treatment changes can affect both price and delivery.
Three Common Mistakes During Prototype Development
Mistake 1: Approving One Good Sample Without Checking Process Stability
A qualified prototype does not prove that the process is stable.
CNC machining is affected by:
- Tool wear
- Machine thermal growth
- Ambient temperature
- Fixture repeatability
- Material variation
- Operator adjustments
A supplier may produce one part within tolerance but fail to maintain the same result over 50 or 100 parts.
Before volume production, buyers can request dimensional results from several consecutive parts. For critical dimensions, a pilot batch can be used to calculate process variation or CPK.
This provides stronger evidence than a single inspection report.
Mistake 2: Ignoring Material Stress
Rolled plate, extruded material, and forgings may contain different levels of residual stress.
When a large amount of material is removed, the original stress balance changes and the part may deform. Thin-wall housings are particularly sensitive to this problem.
A part may pass inspection immediately after machining but move slightly after several hours or days.
Depending on the material and geometry, the process may require:
- Stress-stable raw material
- Separate roughing and finishing
- Intermediate aging
- Stress-relief treatment
- Rechecking datums before finishing
- Balanced material removal
The correct process should be determined during DFM rather than applied as a standard rule to every component.
Mistake 3: Neglecting Cleaning and Deburring Before Finishing
Residual cutting fluid, chips, and small burrs can cause anodizing defects and assembly problems.
Burrs around threaded holes, cross holes, bearing bores, or sealing surfaces may break away during assembly and enter the reducer.
The buyer should confirm:
- How edges and cross holes will be deburred
- How deep holes and threads will be cleaned
- Whether ultrasonic cleaning is needed
- How secondary contamination will be prevented
- How finished parts will be visually inspected
- Whether critical dimensions will be rechecked after finishing
The number of cleaning steps is less important than the final result and the documented acceptance standard.
How TengRui Supports Overseas Robot Component Projects
TengRui Precision has focused on precision CNC machining since 2006. The company manufactures custom metal and engineering plastic components for overseas business customers, particularly in Europe and North America.
For robot joint components, the objective is not simply to produce the geometry shown on the drawing. The manufacturing plan must also address:
- Prototype-to-production repeatability
- Consistent measurement between supplier and customer
- Batch traceability
- Dimensional changes after surface treatment
- International packaging and transportation
- Fast investigation and replacement if an issue occurs
TengRui operates an approximately 5,000 m² manufacturing facility with more than 120 employees and follows an ISO 9001 quality management system.
New projects can begin with one prototype or a small batch. The machining and inspection results can then be reviewed before production quantities increase.
This staged approach allows customers to verify quality before committing to large inventories, international freight costs, and full production schedules.
Recommended Supplier Qualification Checklist
Before approving a supplier for harmonic reducer housing production, verify the following:
- The supplier has reviewed the complete drawing and datum system.
- Identified manufacturing risks are documented.
- Critical features have a defined machining strategy.
- Inspection equipment is appropriate for the specified tolerances.
- Supplier and customer measurement methods are aligned.
- Surface treatment and dimensional compensation are confirmed.
- Prototype and pilot-production stages are planned.
- Critical dimensions can be supported by FAI, SPC, or CPK data.
- Packaging is suitable for international transportation.
- Quality records can be traced to the production batch.
A low unit price cannot compensate for failed assembly, replacement production, international freight, or a delayed robot development schedule.
The right supplier should help reduce total project risk, not simply offer the lowest machining price.
Frequently Asked Questions
Can a CNC supplier guarantee a 0.003 mm positioning tolerance?
The supplier should not guarantee this tolerance based only on machine specifications. Feasibility depends on the part size, material, wall thickness, datum structure, fixture, inspection method, and production quantity.
The tolerance should be confirmed through drawing review, prototype inspection, and pilot-production data.
What information is required for a harmonic reducer housing quotation?
Provide a dimensioned PDF drawing, STEP model, material specification, quantity, surface treatment, critical tolerances, inspection requirements, packaging instructions, and delivery location.
Incomplete information usually results in a preliminary quotation that may change after the missing requirements are confirmed.
Is five-axis machining always required?
No. Some harmonic reducer housings can be produced using CNC turning, 3-axis or 4-axis milling, or a combination of processes.
Five-axis machining is valuable when it reduces setups, improves access to complex features, or helps maintain positional relationships. The process should be selected according to the part rather than for marketing purposes.
How can buyers verify batch consistency?
Request measurements from several consecutive parts during pilot production. For critical dimensions, use SPC or CPK analysis to evaluate process variation.
A single qualified prototype is not enough to prove production stability.
What quality documents can be requested?
Depending on the project, customers may request FAI reports, CMM reports, material certificates, surface roughness reports, surface treatment certificates, SPC records, and CPK data.
The document requirements should be confirmed before quotation because they affect inspection time and cost.
Start With DFM and a Small-Batch Validation
If you are sourcing CNC-machined harmonic reducer housings for a robot project, the safest approach is to begin with a drawing review.
Send TengRui your PDF drawing and STEP model. Our engineering team can review the material, tolerances, datum structure, surface treatment, inspection requirements, and potential manufacturing risks before machining begins.
We recommend validating the process with one prototype or a small pilot batch before increasing order quantities. This helps confirm the critical dimensions and assembly results before you commit to production inventory and international shipping.
Contact TengRui Precision for a DFM review and quotation for your robot joint components.