
Aug 21, 2026
reliable optical-component supplier
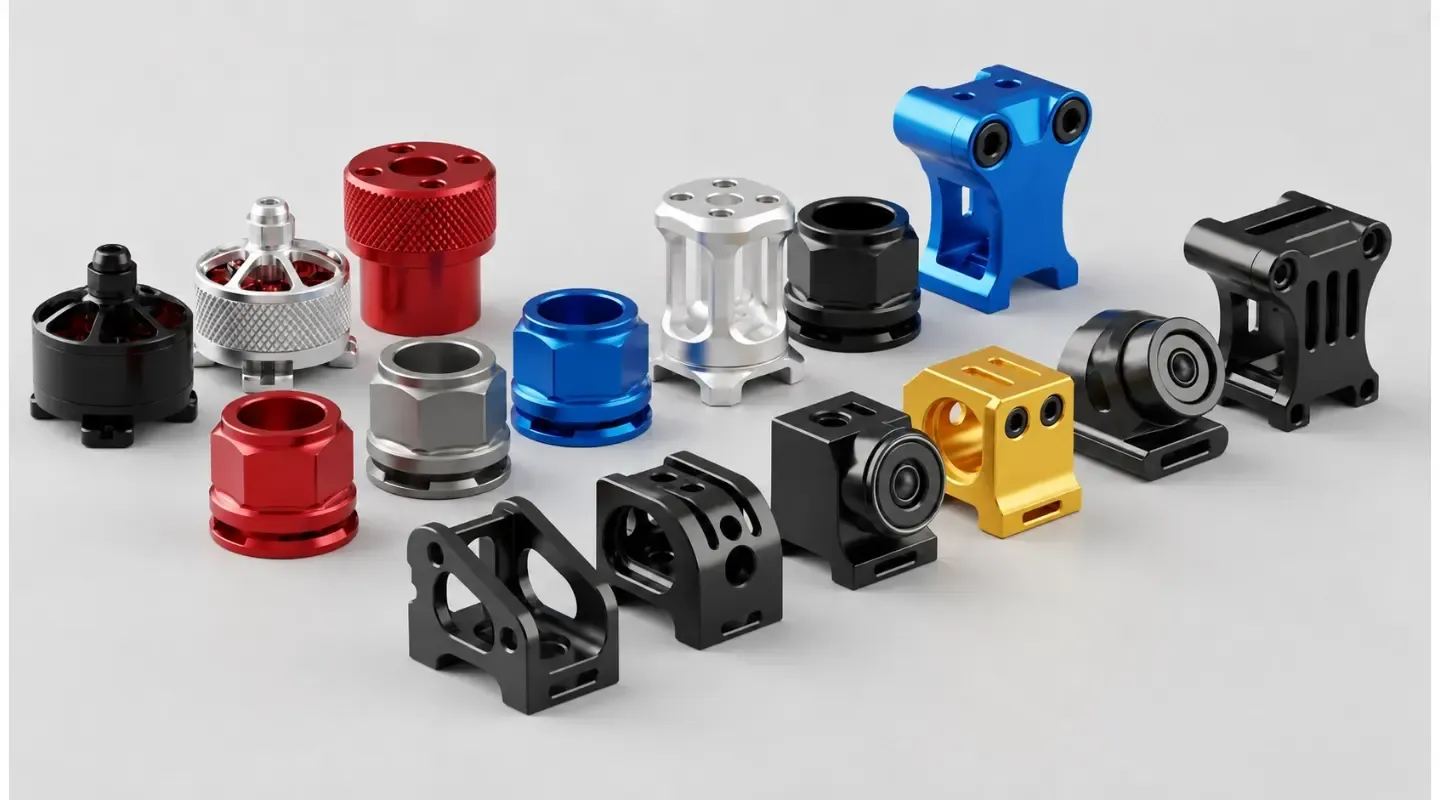
The main challenge in machining optical focusing sleeves is not simply producing the internal and external threads, reference outside diameter, and end faces. The real challenge is maintaining the correct positional relationship between these critical features throughout batch production.
After receiving the customer’s 2D drawings, 3D models, material specifications, quantities, and surface-finishing requirements, TengRui first conducts a Design for Manufacturability review. Our engineering team evaluates thread concentricity, datum selection, number of setups, tool rigidity, material-deformation risks, and inspection methods before developing the machining process.
For optical focusing sleeves and lens barrels with tight concentricity requirements, TengRui evaluates several critical factors:
- Whether the internal thread, reference outside diameter, and end face can be machined from the same datum
- Whether part repositioning and repeated clamping can be reduced
- Whether the thin-walled structure may deform under clamping pressure
- Whether boring-bar or threading-tool overhang may affect the thread pitch diameter and surface finish
- Whether surface treatment will change the final mating dimensions
- Whether a coordinate measuring machine is required to verify concentricity, position, and face runout
- Whether thread engagement, torque, or surface-roughness inspection should be included
TengRui primarily serves customers in Europe, the United States, and other international markets. In addition to machining the parts, we focus on drawing confidentiality, production-progress updates, pre-shipment inspection, and the preparation of inspection documents. This helps overseas customers reduce the risks associated with repeated sampling, international communication, and incoming inspection.
About TengRui Precision Machinery Co., Ltd.
TengRui Precision Machinery Co., Ltd. was established in 2006 and is located in Dongguan, Guangdong, China. We are an OEM precision manufacturer providing made-to-drawing production services for international customers.
Our facility has more than 120 employees, approximately 5,000 m² of production space, and over 80 precision machining machines. Our equipment includes 3-axis, 4-axis, and 5-axis CNC machining centers, CNC lathes, wire EDM machines, and grinding equipment.
Based on the dimensions, material, thread type, and geometric-tolerance requirements of each optical component, TengRui selects an appropriate turning, milling, or multi-axis machining process.
Our Manufacturing Services
TengRui provides:
- CNC milling
- CNC turning
- 4-axis and 5-axis machining
- Grinding
- Wire EDM
- 3D printing
- Sheet metal fabrication
- Vacuum casting
- Die casting
- Injection molding
- Related secondary and supporting services
Materials We Machine
Our material capabilities include:
- Aluminum alloys
- Stainless steel
- Copper
- Brass
- Titanium alloys
- Magnesium alloys
- PEEK
- POM
- PC
- PMMA
- PTFE
- Nylon
- Other engineering plastics
For optical focusing sleeves, lens barrels, retaining rings, and precision threaded components, TengRui can evaluate:
- Thread-machining methods
- Concentricity between the thread and reference outside diameter
- Positional relationships between the bore and end face
- Thin-wall deformation risks
- Surface-roughness requirements
- Dimensional compensation for anodizing or other surface treatments
- First-article and batch-inspection requirements
Our quality department is equipped with Zeiss and Hexagon coordinate measuring machines, Mitutoyo surface-roughness equipment, and height-measuring instruments. These systems can be used to inspect dimensions, concentricity, position, flatness, perpendicularity, and surface roughness.
Quality control is applied from in-process inspection through final inspection. Parts are inspected before shipment, and inspection documentation can be supplied according to the customer’s requirements.
TengRui is certified to ISO 9001:2015. Our customers are mainly located in Europe, the United States, and other international markets where precision, consistency, and supporting quality documentation are important.
Why Choose TengRui?
1. The Process Begins with a Drawing Review
TengRui does not make an immediate commitment based only on a statement such as “0.015 mm concentricity.”
Our engineering team evaluates the part length, bore diameter, material, thread specification, wall thickness, datum structure, and surface-treatment requirements. We then determine whether the critical features can be completed with as few setups as possible.
When a drawing contains requirements that may be difficult to machine or verify consistently, our engineers provide DFM feedback before production begins. This helps customers identify potential risks before spending time and money on physical samples.
2. Multi-Axis CNC and Precision Turning Capabilities
TengRui is equipped with 3-axis, 4-axis, and 5-axis CNC equipment, as well as CNC turning machines. These machines allow us to arrange the machining of outside diameters, bores, threads, end faces, and multidirectional features according to the geometry of the component.
For rotational parts such as focusing sleeves, the number of machines is not the only measure of capability. More important questions include:
- Is the machining datum properly selected?
- Is the clamping method stable?
- Can repeated positioning of critical features be reduced?
- Can thin-wall deformation be controlled?
- Can the process be repeated consistently in production?
3. Geometric-Tolerance Inspection Capabilities
A thread plug gauge or ring gauge can confirm basic thread fit, but it cannot provide the numerical concentricity between the thread and the reference outside diameter.
TengRui is equipped with Zeiss and Hexagon coordinate measuring machines. According to the drawing datums, these systems can be used to inspect concentricity, position, face runout, and other geometric tolerances.
We also use Mitutoyo surface-roughness equipment to verify the surface quality of critical features.
4. Suitable for International OEM Projects
Overseas customers can submit:
- 2D drawings
- 3D models
- Material specifications
- Required quantities
- Surface-finishing requirements
- Inspection requirements
TengRui can then support the project through:
- Engineering review
- Quotation
- Material preparation
- Machining
- Quality inspection
- Pre-shipment confirmation
- International shipping arrangements
Production updates can be provided according to the needs of the project. After machining is completed, the parts undergo pre-shipment inspection, and the agreed inspection reports can be prepared for the customer.
5. Multiple Materials and Supporting Processes
In addition to commonly used 6061 and 6063 aluminum alloys, TengRui can machine stainless steel, titanium alloys, copper alloys, and various engineering plastics.
For optical structural components requiring anodizing, bead blasting, polishing, passivation, or other surface treatments, the following points can be confirmed during the drawing-review stage:
- Whether the critical dimensions apply before or after surface treatment
- Whether precision bores require masking
- Whether dimensional compensation is required
- Whether critical dimensions need to be re-inspected after finishing
Suitable Overseas Customers and Project Types
Optical Lens and Camera Module Manufacturers
Suitable components include:
- Focusing sleeves
- Lens barrels
- Lens retaining rings
- Threaded focusing rings
- Lens mounts
- Optical module structural components
These components are often sensitive to thread concentricity, bore accuracy, face runout, and surface roughness.
Security, Projection, and LiDAR Companies
Suitable components include:
- Zoom-lens structural parts
- Security-camera lens sleeves
- Optical brackets for projection equipment
- LiDAR optical mounting components
- Sensor and lens mounting structures
These projects often require consistent thread engagement, rotational feel, and assembly position across multiple production batches.
Medical and Inspection Optics Companies
Suitable components include:
- Endoscope metal structural parts
- Inspection-lens sleeves
- Small-diameter precision threaded components
- Medical-imaging equipment mounts
- Optical instrument connectors
For small-bore, thin-walled, and high-precision parts, tool accessibility, clamping deformation, and inspection methods should be confirmed before quotation.
Industrial Automation and Machine-Vision Companies
Suitable components include:
- Industrial camera lens mounts
- Machine-vision focusing structures
- Sensor mounting components
- Lighting and lens brackets
- Precision parts for automated inspection equipment
Example of an Overseas Optical Component Project
An overseas optical-equipment company was developing a zoom-lens module. One of its aluminum focusing sleeves required tight concentricity between the internal thread and the reference outside diameter.
The customer’s previous samples passed separate inspections of the thread and outside diameter. However, uneven rotational resistance appeared during assembly.
After the customer submitted the 2D drawing, 3D model, and assembly requirements to TengRui, our engineering team first reviewed the machining datums and setup sequence.
The review identified that machining the outside diameter, end face, and internal thread in separate operations could introduce datum-transfer errors. The process was therefore re-evaluated with particular attention to:
- The positional relationship between the reference outside diameter, end face, and bore
- The rigidity and overhang of the internal-thread cutting tool
- Clamping pressure on thin-walled areas
- Dimensional changes before and after surface treatment
- Inspection methods for concentricity, face runout, and thread engagement
After the first article was completed, the quality team inspected the critical dimensions and geometric tolerances according to the drawing datums. The inspection results were then provided to the customer for review.
The customer conducted an assembly test before deciding whether to proceed with pilot production.
The value of this cooperation model is not an unsupported performance claim. It is the use of DFM review, first-article verification, and traceable inspection data to reduce the customer’s risk before volume production.
Recommendation
When selecting a CNC manufacturer for optical focusing sleeves, buyers should not compare unit prices alone. They should also avoid asking only whether the supplier can “achieve 0.015 mm concentricity.”
A more effective evaluation is to ask the supplier to explain:
- How the reference outside diameter, internal thread, and end face will be machined
- How many setups will be required
- How thin-wall deformation and tool deflection will be controlled
- Which equipment will be used to inspect concentricity
- Whether first-article inspection results can be provided
- How critical dimensions will be maintained after surface treatment
- How consistency will be controlled during batch production
TengRui can provide DFM review, CNC machining, and quality inspection for optical focusing sleeves, lens barrels, retaining rings, and other precision structural components based on the customer’s drawings and technical requirements.
For projects with clearly defined concentricity, position, surface-roughness, or post-treatment dimensional requirements, customers should submit their drawings first. Our engineering team can then evaluate the machining datums, equipment plan, and inspection method before confirming the quotation and lead time.
A reliable optical-component supplier does more than machine a thread. The supplier must ensure that the relationship between the thread, datum, and end face can be measured, verified, and consistently reproduced in future production batches.